7 Beds
6 Baths
6,040 sqft
$10,500,000
818 Steiner Street, San Francisco CA, 94117
Price per sqft$1,738.41
Built in1890
Property size6,040 sqft
Property typeResidential
Overview
Sold
Closed
Listed Sep 23, 2026
Updated 10 days ago
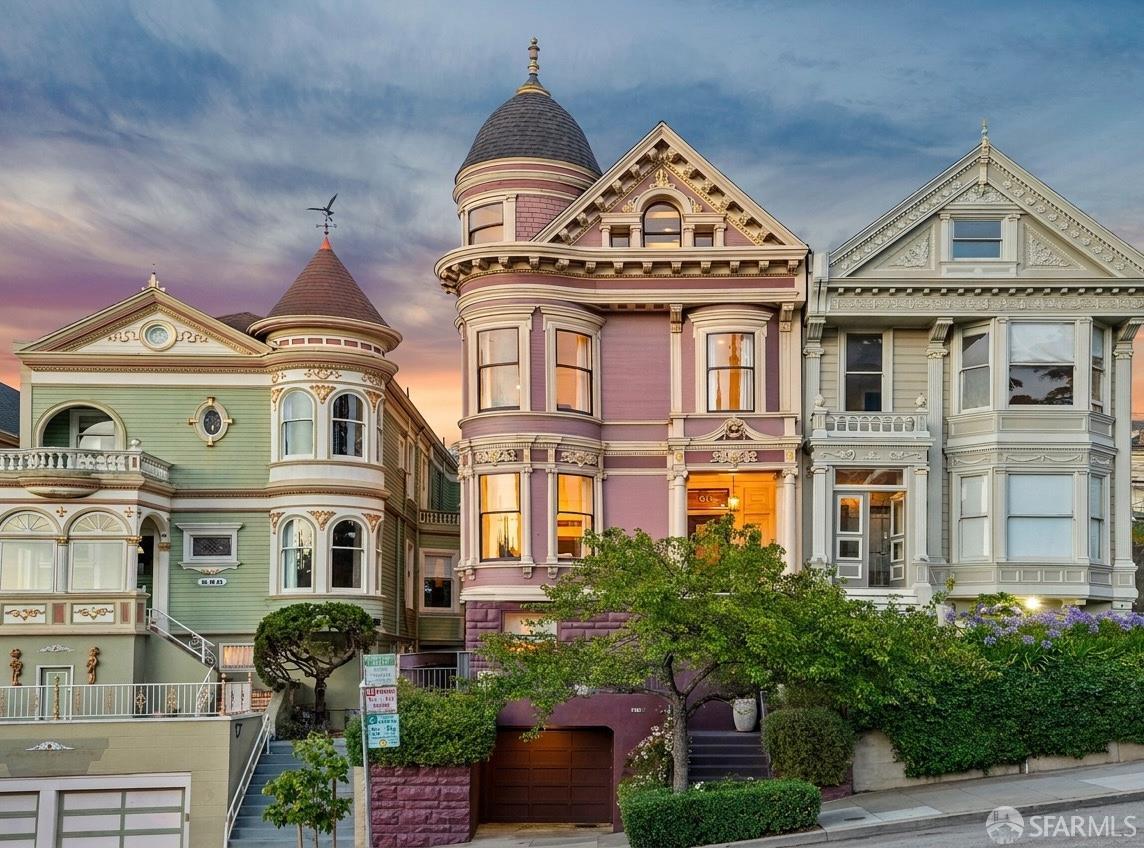
Perched across from Alamo Square Park, this 1899 Queen Anne Victorian was built for the Hartter family, pairing 127 years of history with a full-scale modern renovation that preserves its period character, soaring ceilings, curved bay window seats, and Tiger Oak woodwork throughout. Few San Francisco homes offer this contrast: the park's lush green expanse on one side, and the downtown skyline and City Hall's dome, lit a different color each night, on the other. The main level unites a front parlor with a window seat overlooking the park, a sitting area, and a dining room wrapped in original millwork, said to be reclaimed from British ships and refinished over 18 weeks to reveal its original tone, flowing into a remodeled kitchen backed by that same skyline view, with Miele refrigeration, a Gaggenau induction cooktop, Wolf oven and microwave, quartzite counters, a walk-in pantry with sliding ladder, and a breakfast area opening to a deck. On the bedroom level, the primary suite offers a spa-inspired bath with a cedar soaking tub, marble shower and vanity, a private water closet with a Toto Washlet, and two walk-in closets, alongside three more bedrooms and two additional exquisitely renovated baths. The top floor opens into a skylit space flexible as a media room, family room, or playroom, plus a bonus room and a large office with panoramic city views, finished with a new roof, solar panels, and White Oak flooring. Outside, an expansive backyard was built for entertaining, with a fire pit, wood hot tub, outdoor shower, turf play area with a slide, and a gas BBQ hookup. The lower level offers a private retreat: a bedroom suite with its own sitting area, full bath, and spa deck to the backyard, plus a home gym, wine cellar, and a true 4-car garage, uncommon for this part of the city, with seismic upgrades, custom storage, and an EV charger. With seven bedrooms that flex however the next owner chooses to live, and steps from Alamo Square, Fillmore Street, Hayes Valley, Japantown, Divisadero, and Civic Center's arts venues, this is a rare chance to become the next steward of a true San Francisco Victorian.
Additional information
- MLS® ID
- 426158855
Interior Features
- Bedrooms
- 7
- Bathrooms
- 6
- Fireplace
- Yes
- Heating
- Yes
- Basement
- No
Exterior Features
- Lot Size
- 0.09 Acres
Other Property Details
- Garage
- Yes
- View
- Yes
Bought with Robin Whiteside with Vanguard Properties and Listed by Amanda Mulholland with Outpost Real Estate
Listing Contact:
All information deemed reliable but not guaranteed and should be independently verified. All properties are subject to prior sale, change or withdrawal. Neither listing broker(s) nor Jon DiRienzo Group shall be responsible for any typographical errors, misinformation, misprints and shall be held totally harmless.
©2026 Bay Area Real Estate Information Services, Inc. all rights reserved.

